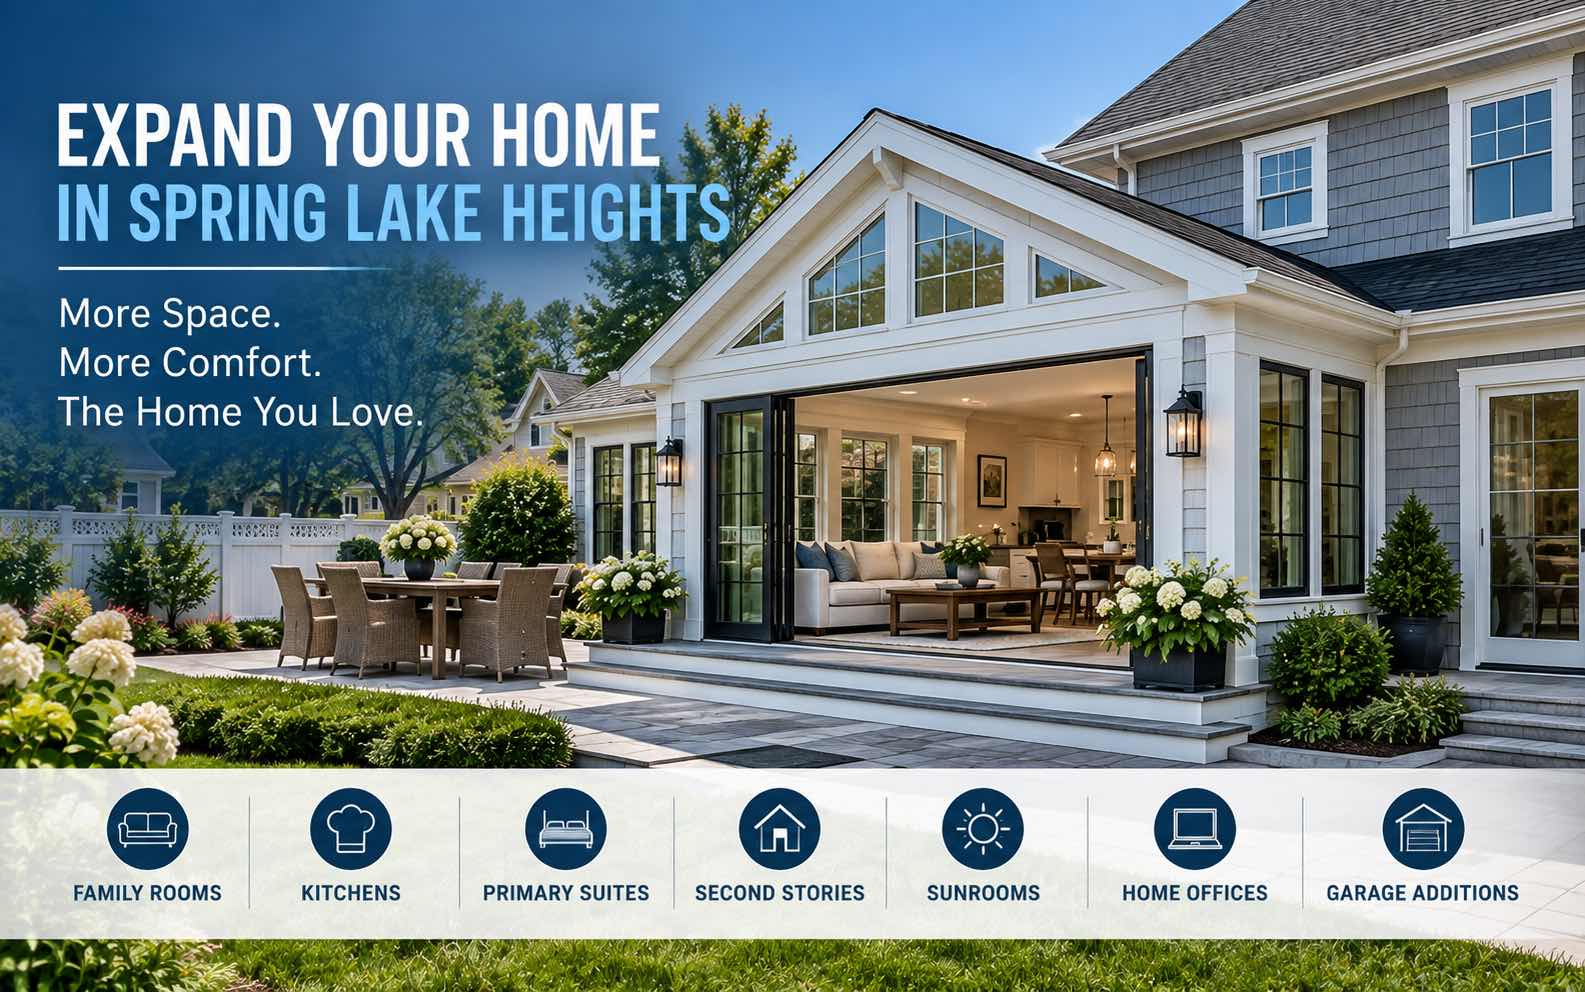
When you love your home and neighborhood but need more living space, a home addition can provide an alternative to moving. For homeowners in Spring Lake Heights, NJ, expanding an existing home can create the extra bedrooms, living areas, storage, or entertaining space a family needs while maintaining the location and character of the property.
The right type of addition depends on your existing home, property layout, and how you want to use the additional space. Here are some of the most common ways homeowners can enlarge their homes.
Add a Family Room
A family room addition is a popular option for homeowners who want a larger, more comfortable gathering space.
Older homes often have individual rooms that are smaller than the open living areas found in newer construction. Extending the rear or side of the home can create enough space for a larger family room while improving the connection between the kitchen, dining area, and backyard.
Large windows or patio doors can also bring more natural light into the new space and provide easier access to outdoor living areas.
Expand the Kitchen
The kitchen is one of the most frequently used areas of a home, and limited square footage can make it difficult to create the layout homeowners want.
A kitchen addition can provide space for features such as a larger island, additional cabinetry, improved storage, a dining area, or better traffic flow.
Rather than trying to fit everything within the home’s existing footprint, expanding the exterior wall can provide significantly more flexibility when redesigning the kitchen.
Add a Primary Bedroom Suite
A primary suite addition can transform the way a home functions.
The new space may include a larger bedroom, private bathroom, walk-in closet, and additional storage. Depending on the home’s layout and available property, the suite could be added to the first floor, incorporated into a rear addition, or created as part of a second-story expansion.
For homeowners planning to remain in their Spring Lake Heights home long term, a first-floor primary suite may also provide greater convenience in the future.
Build an Additional Bedroom
Families change over time, and a home that once provided plenty of room can eventually begin to feel crowded.
Adding another bedroom can provide space for children, guests, extended family, or a dedicated home office.
A bedroom addition can sometimes be incorporated into a larger renovation that also adds a bathroom, closet space, or expanded hallway.
Add a Second Story
When property dimensions make it difficult to expand outward, building upward may provide another option.
A second-story addition can substantially increase the amount of usable living space without requiring the home to occupy significantly more of the lot.
Depending on the existing structure and project design, a second floor could provide room for multiple bedrooms, bathrooms, a primary suite, office space, or a combination of these areas.
Second-story additions require careful structural planning, but they can completely transform a smaller home.
Build Above an Existing Garage
The area above a garage can sometimes provide an opportunity for additional living space.
Depending on the structure and local requirements, homeowners may be able to create a bedroom, office, bonus room, guest area, or other finished space above an existing or newly constructed garage.
This approach can make efficient use of the home’s existing footprint while adding valuable square footage.
Create a Home Office Addition
Working from home has made dedicated office space increasingly important.
While a spare bedroom can function as an office, a purpose-built addition provides greater separation from the rest of the house. This can be especially useful when multiple family members are home during the day.
Built-in storage, larger windows, custom lighting, and a separate entrance can all be considered when designing the space.
Add a Sunroom or Four-Season Room
A sunroom can provide additional living space while creating a stronger connection between the home and backyard.
Large windows bring in natural light and can make the room feel open and inviting. A properly designed four-season room can be heated and cooled so it remains functional throughout the year.
It can serve as an informal living room, dining area, reading space, or entertaining area.
Expand the Mudroom and Entry Area
Not every addition needs to be large.
A thoughtfully designed mudroom addition can significantly improve everyday functionality by creating dedicated space for coats, shoes, bags, sports equipment, and househo